
FREEHOLD · 3 STOREY VILLA · GATED AND GUARDED
A FREEHOLD 3-STOREY LINKED VILLA IN CYBERJAYA WITH RESORT-STYLE CLUBHOUSE
FROM RM1.3 MILLION
 BOOK AN APPOINTMENT
 FREEHOLD · 3 STOREY VILLA · GATED AND GUARDED
A FREEHOLD 3-STOREY LINKED VILLA IN CYBERJAYA WITH RESORT-STYLE CLUBHOUSE
FROM RM1.3 MILLION
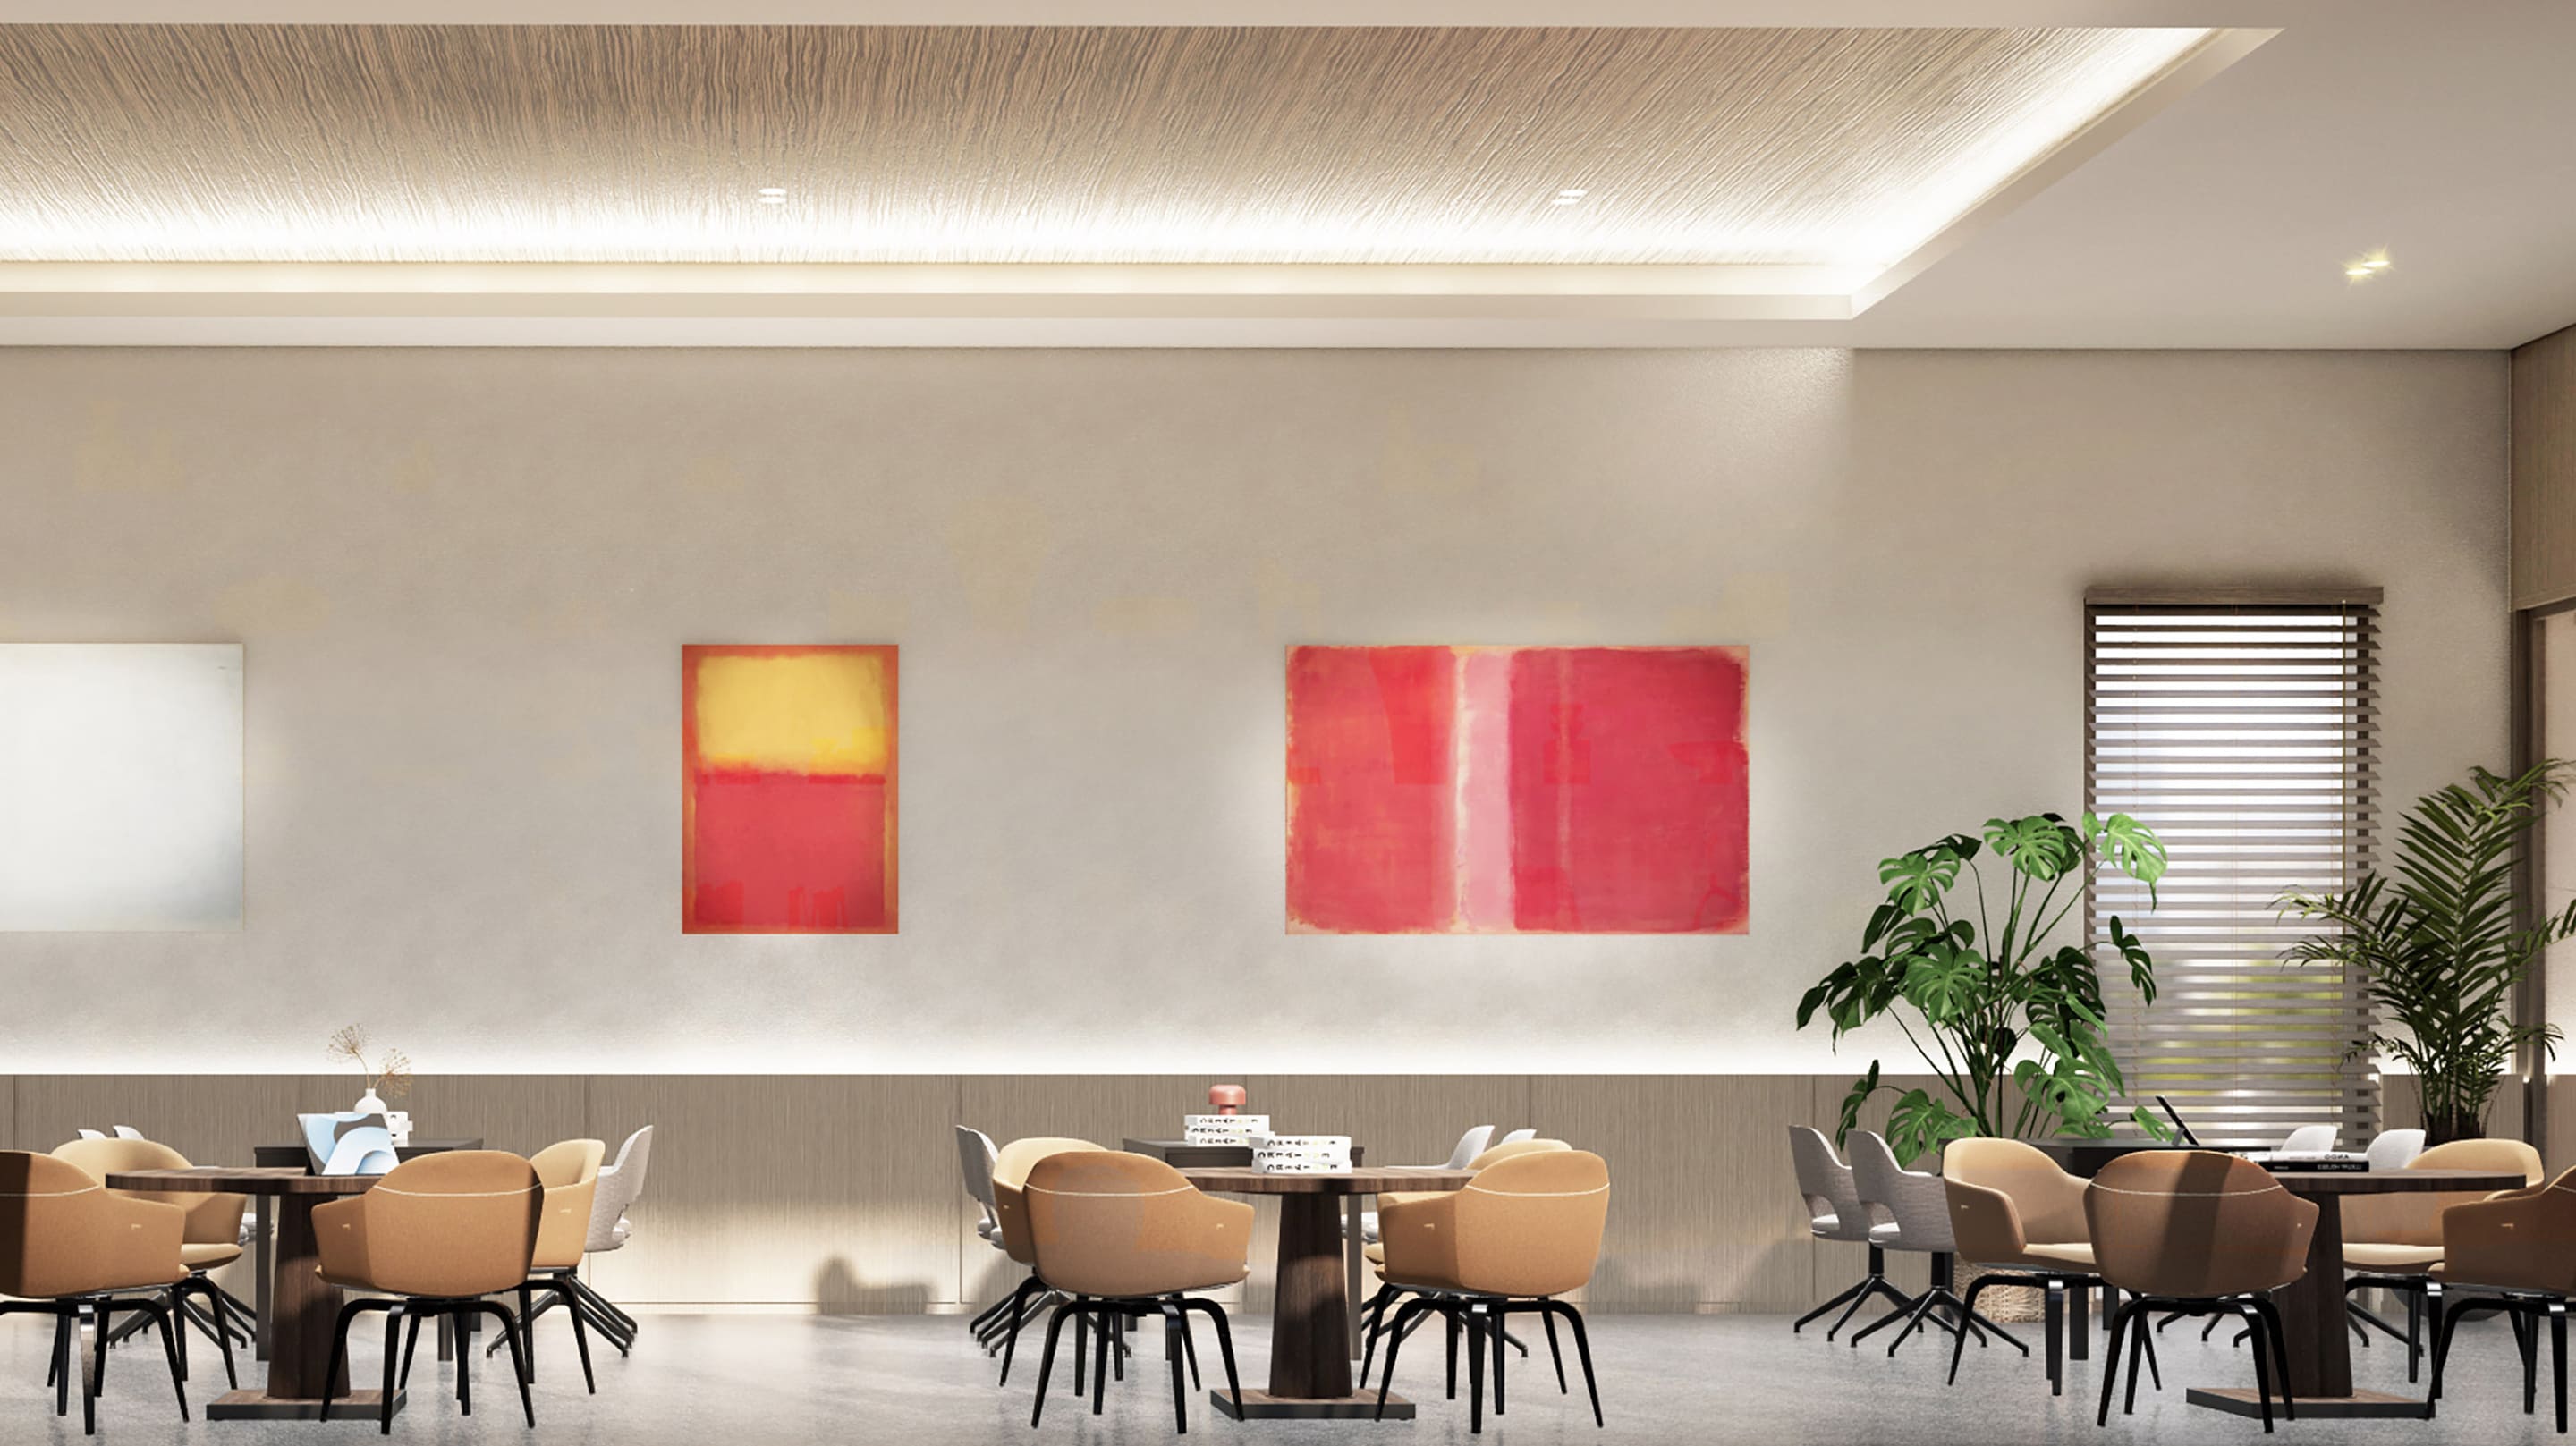
Discover a rare collection of freehold 3-storey villas in Cyberjaya, combining spacious layouts, resort-inspired facilities, gated security, and excellent connectivity. Every home is thoughtfully designed with practical living spaces, rooftop access, and premium features, creating an exceptional lifestyle for growing families.
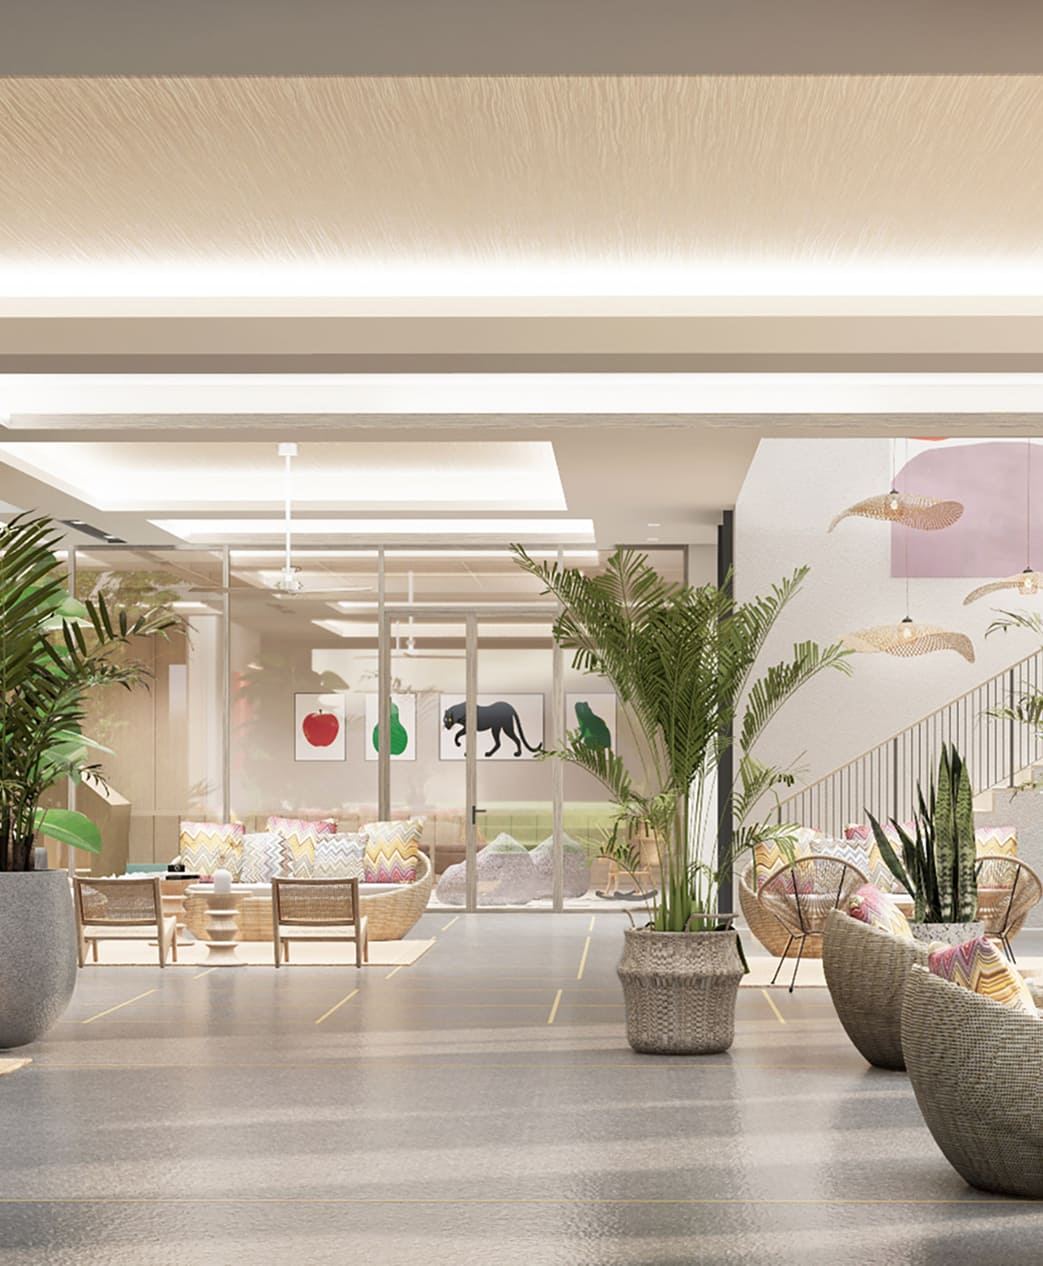
PROJECT OVERVIEW
Cyberjaya Villa is set to become one of Cyberjaya's most desirable freehold residential communities, offering low-density 3-storey linked villas with modern architecture, generous built-up spaces, and lifestyle-focused facilities designed for comfortable family living.
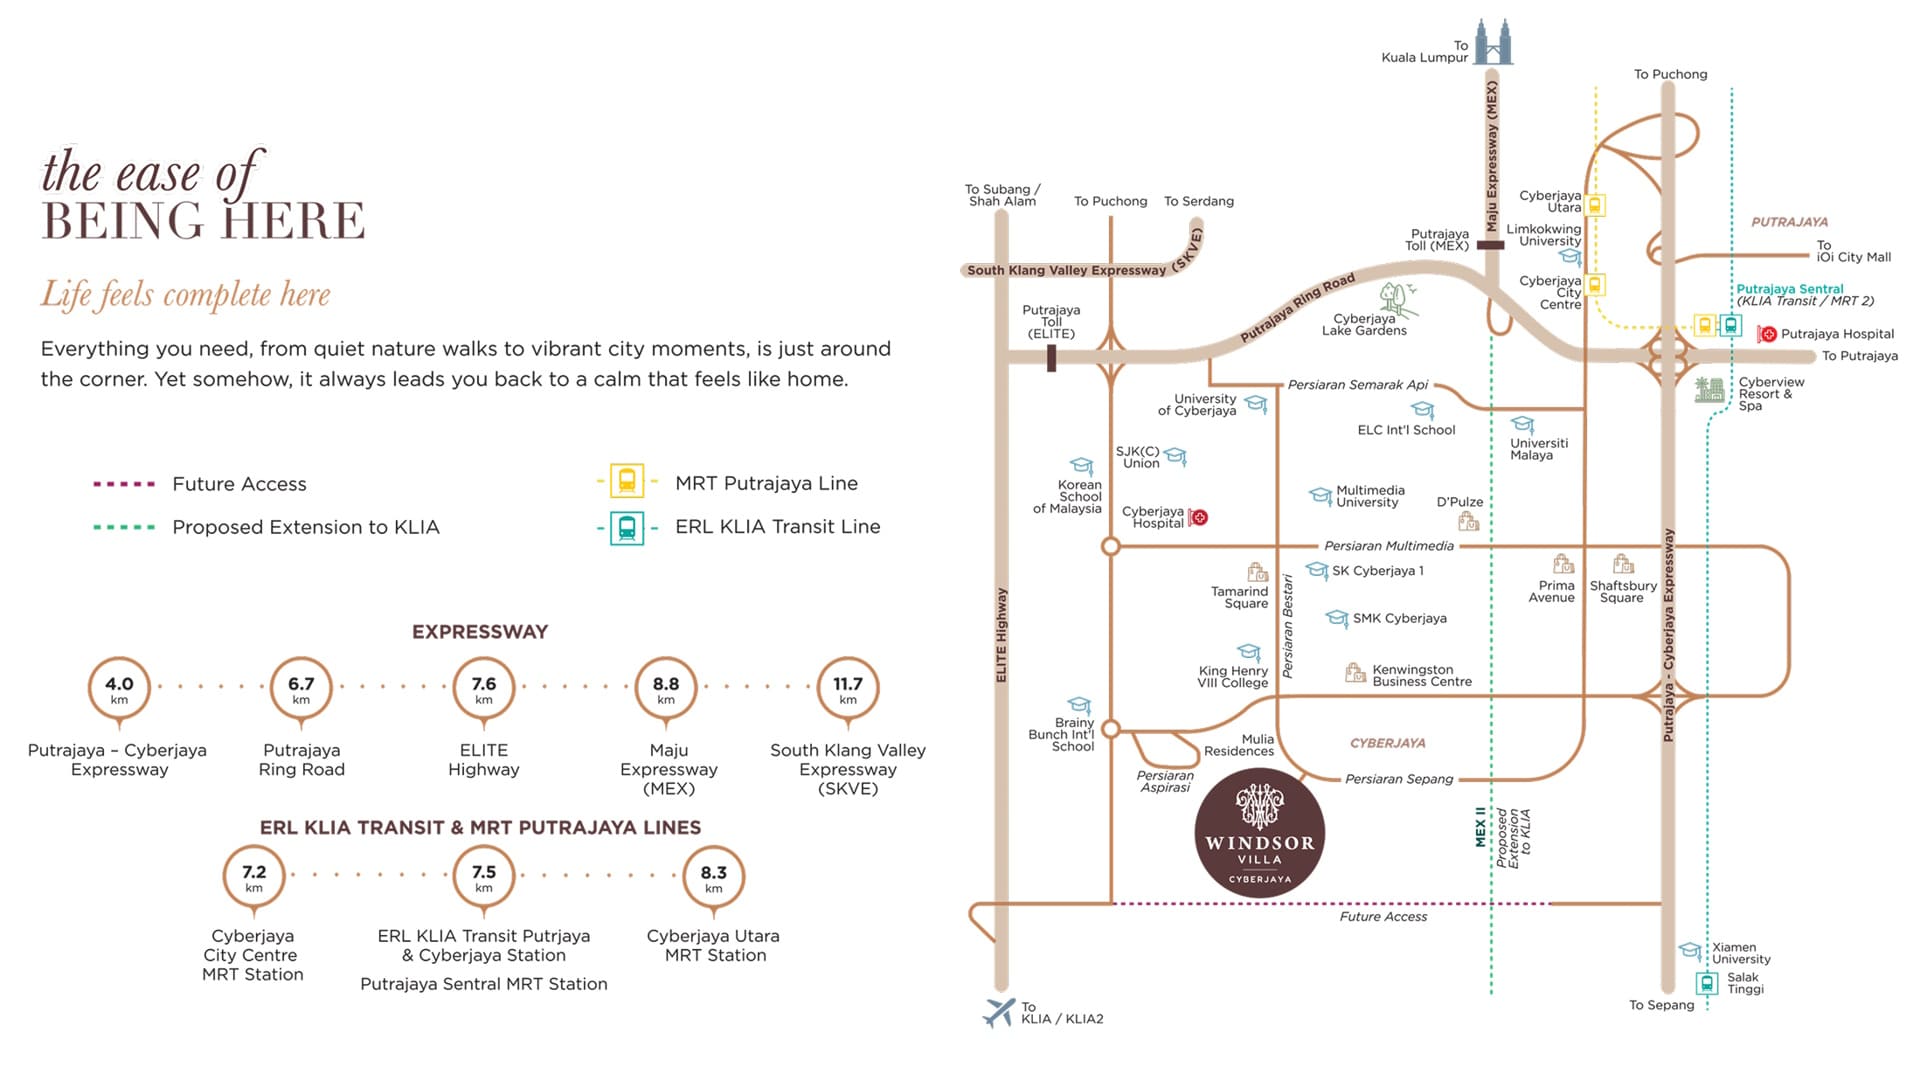
Located along Persiaran Sepang, Cyberjaya Villa enjoys excellent accessibility to major highways, educational institutions, commercial centres, healthcare facilities, and everyday conveniences, making commuting and daily living effortless.
Choose from spacious homes ranging from approximately 2,628 to 3,847 sq.ft., featuring up to five bedrooms, rooftop terraces, en-suite bathrooms, and north-south orientation for better ventilation and natural lighting.
WHY CHOOSE CYBERJAYA VILLA
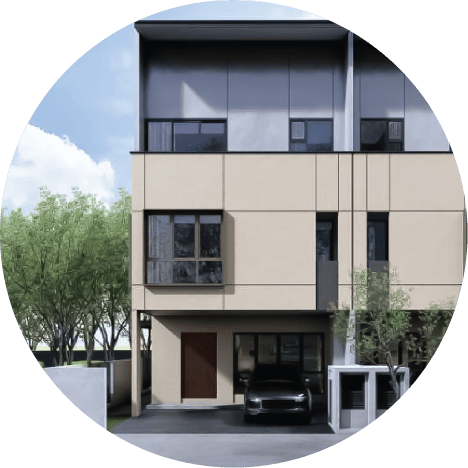
Rare freehold linked villas with lasting ownership value.
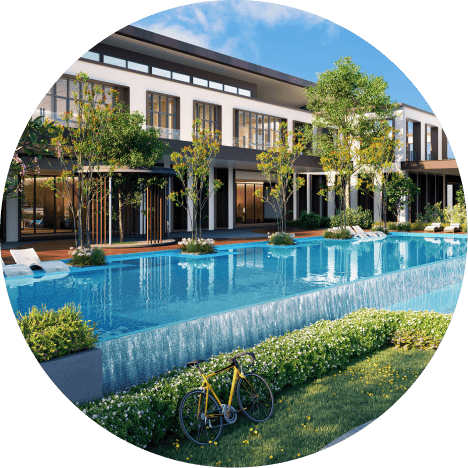
Resort-style clubhouse with premium lifestyle facilities.

24-hour security with CCTV and perimeter fencing.
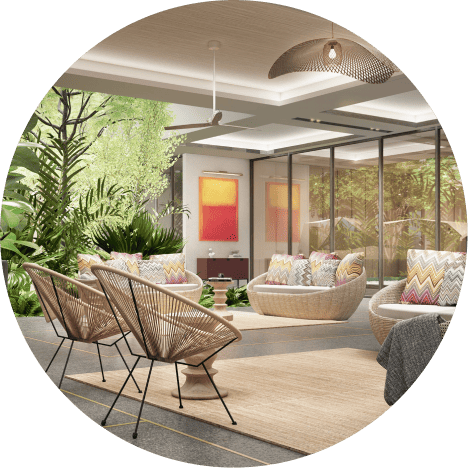
North-south orientation for cooler, naturally ventilated homes.
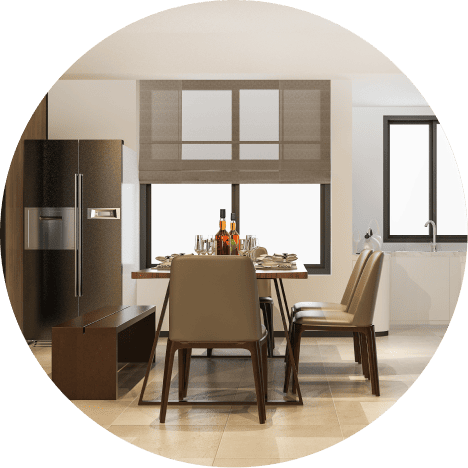
Fully extended layouts with spacious open-plan living.
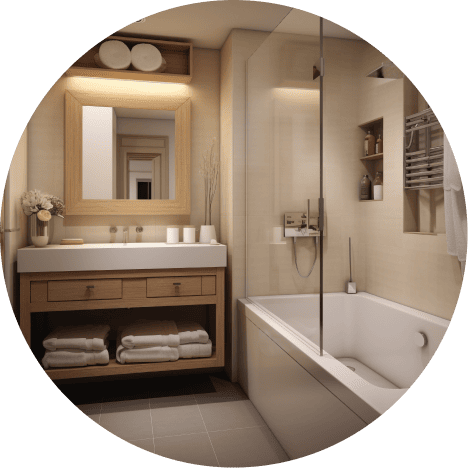
Every bedroom comes with its own private en-suite bathroom.
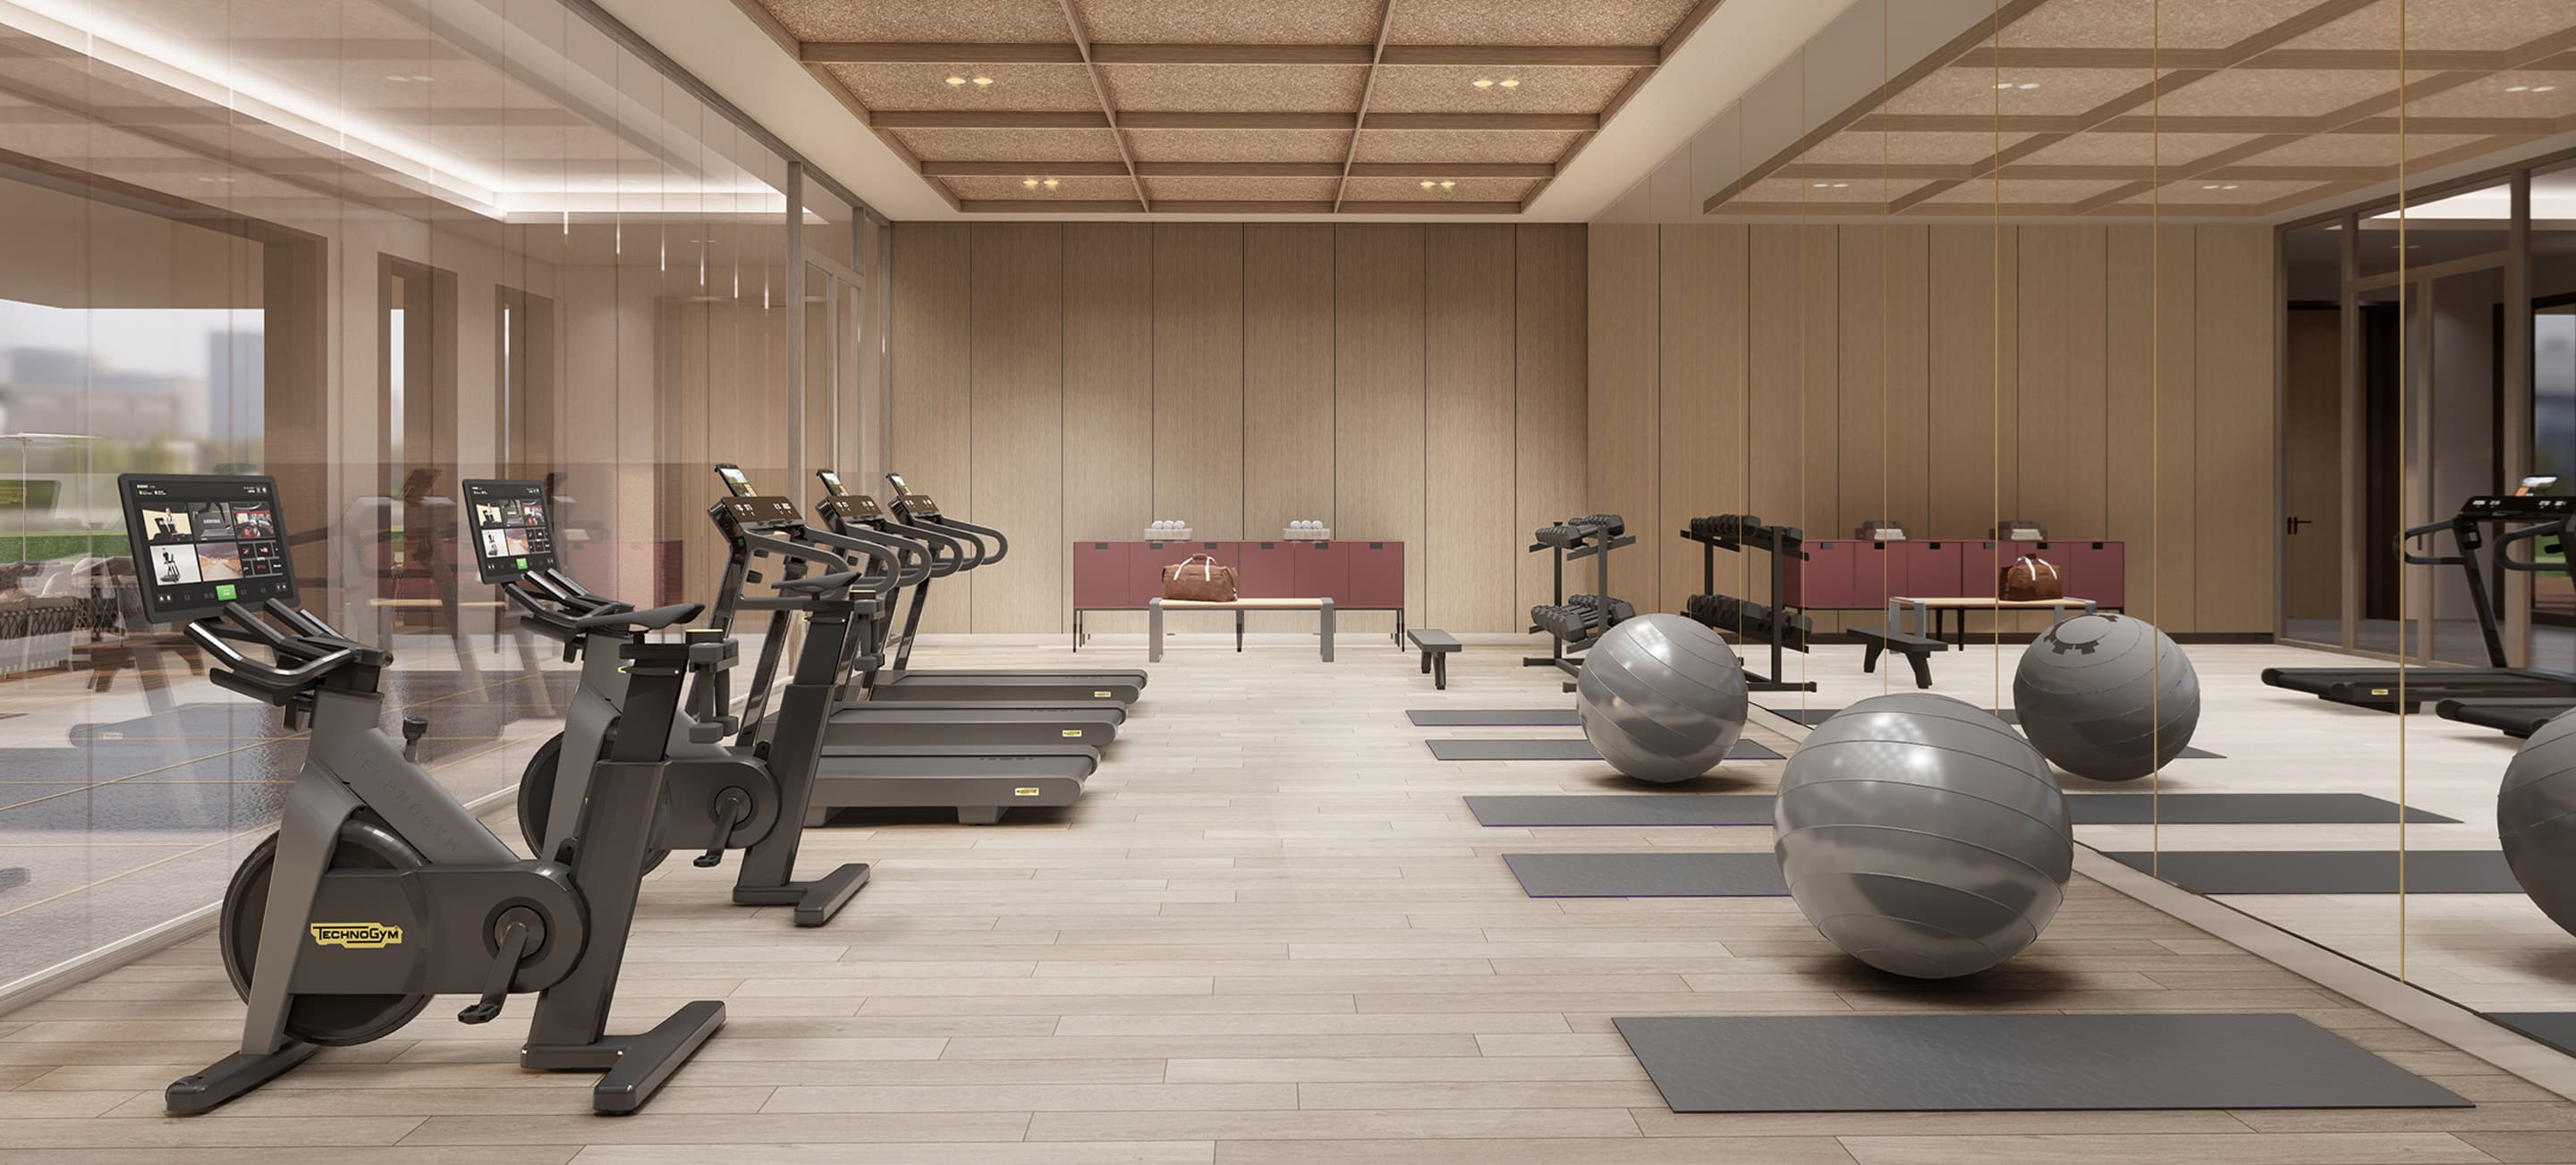
CYBERJAYA VILLA FACILITIES
From a resort-style clubhouse to sports, wellness, and social spaces, every facility is thoughtfully designed to enrich everyday living, encourage active lifestyles, and bring families together in a vibrant community.
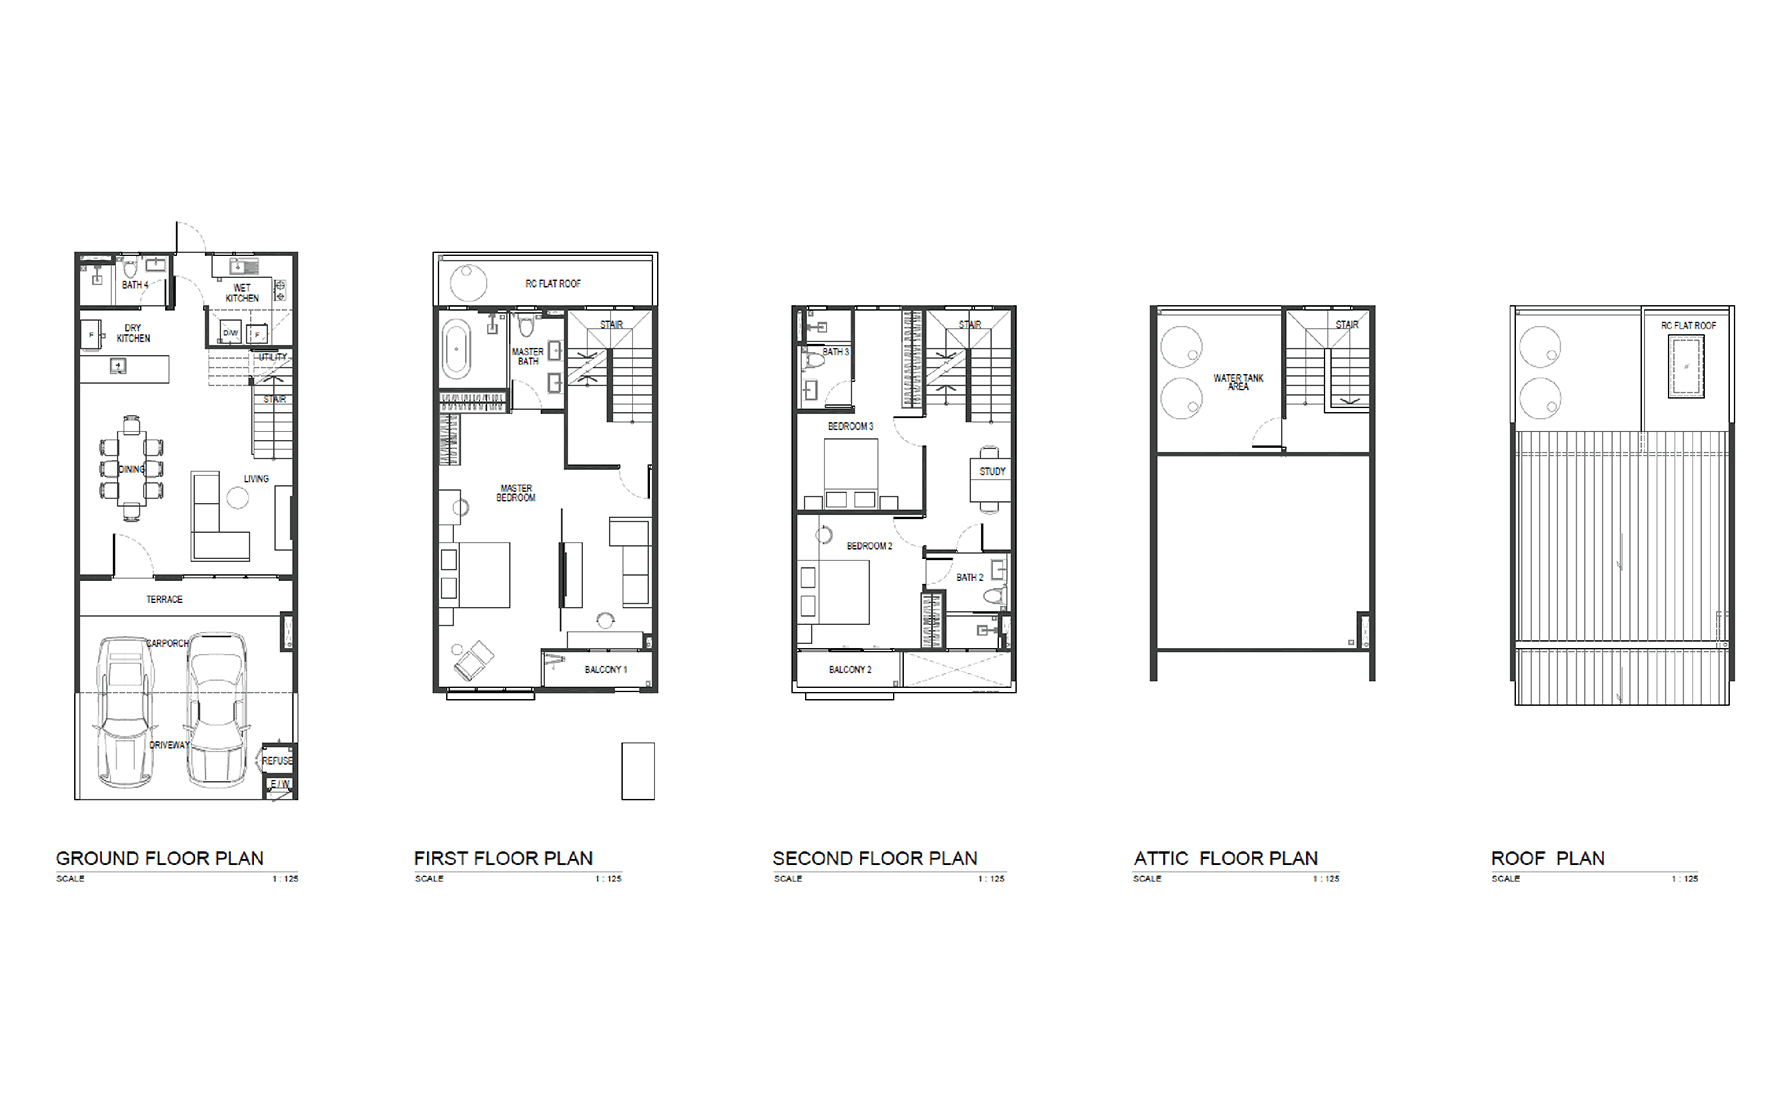
20' x 50' – Intermediate
2,628sf 3 Bedrooms 4 Bathrooms
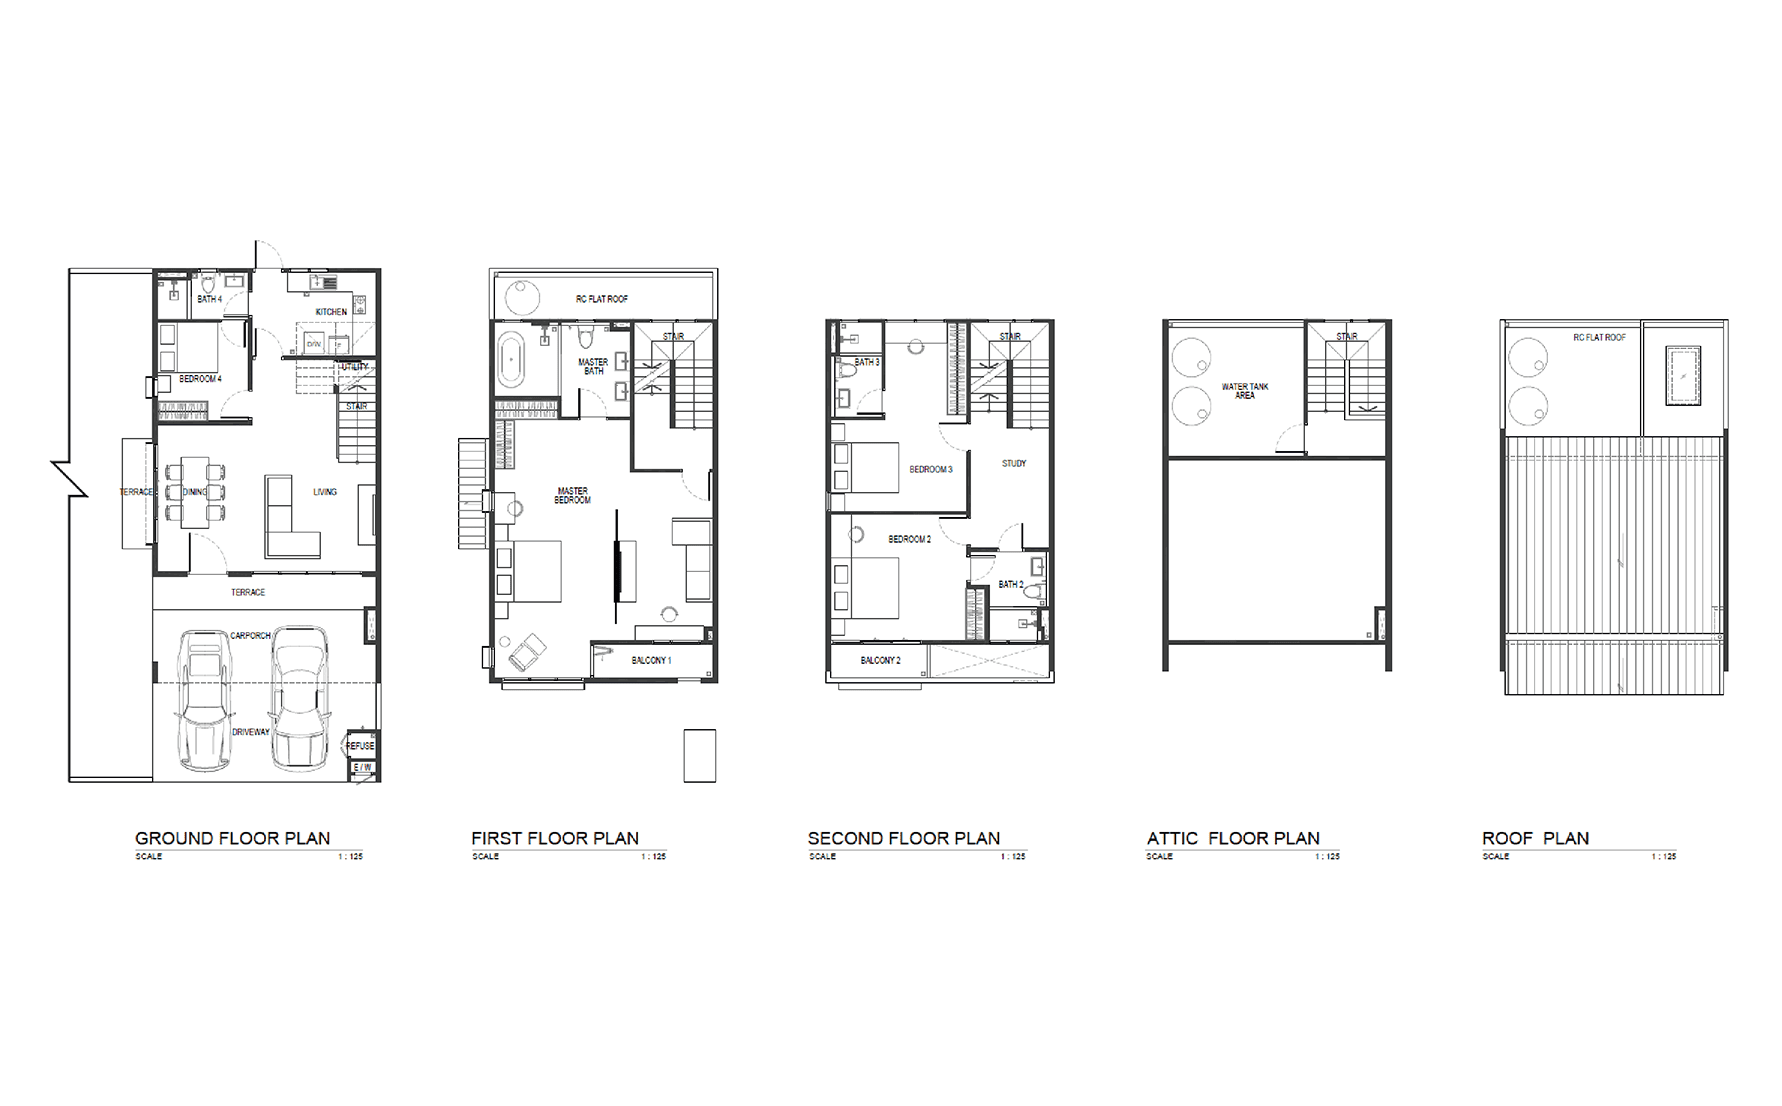
20' x 50' – Corner/ Endlot
2,890sf 4 Bedrooms 4 Bathrooms
prev
next
 WHATSAPP FOR LATEST PRICING
 REGISTER FOR LATEST AND EXCLUSIVE UPDATES
Let's Talk